Simon Beylin
President, Beylin Development
- Developer & commercial contractor
- 1,300+ LGSF homes under construction
- Founder, Beylin Builders
- Harvard Business School
If you build, develop, invest, design, or work anywhere in real estate, this is an opportunity to see what’s coming—and be part of it from the beginning.


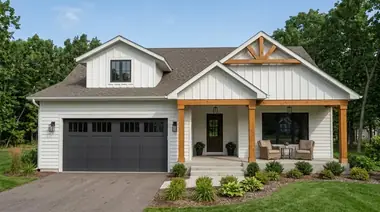
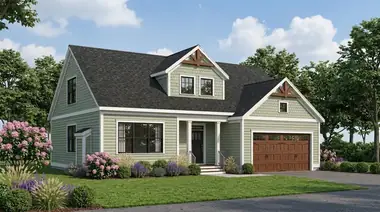
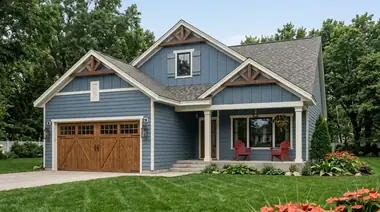
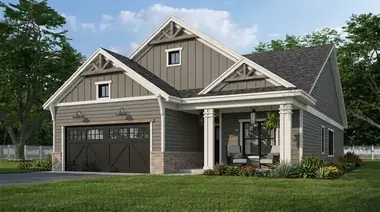
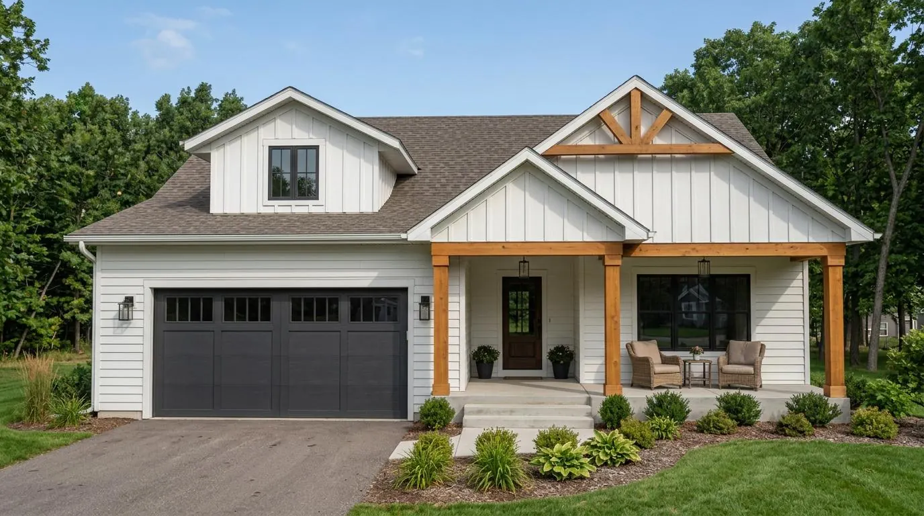
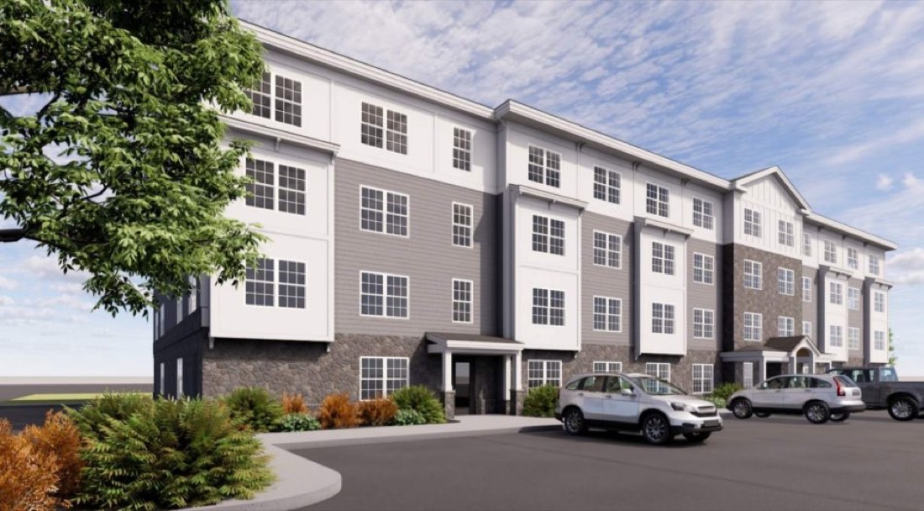
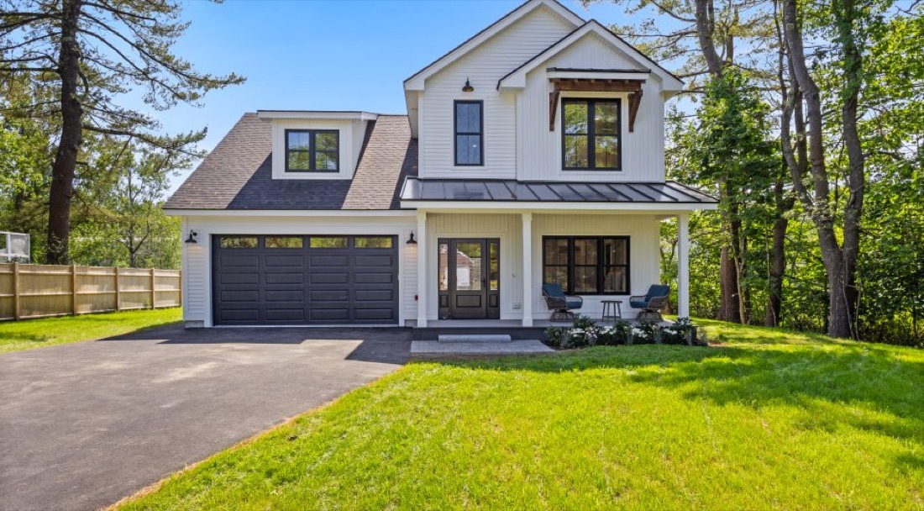
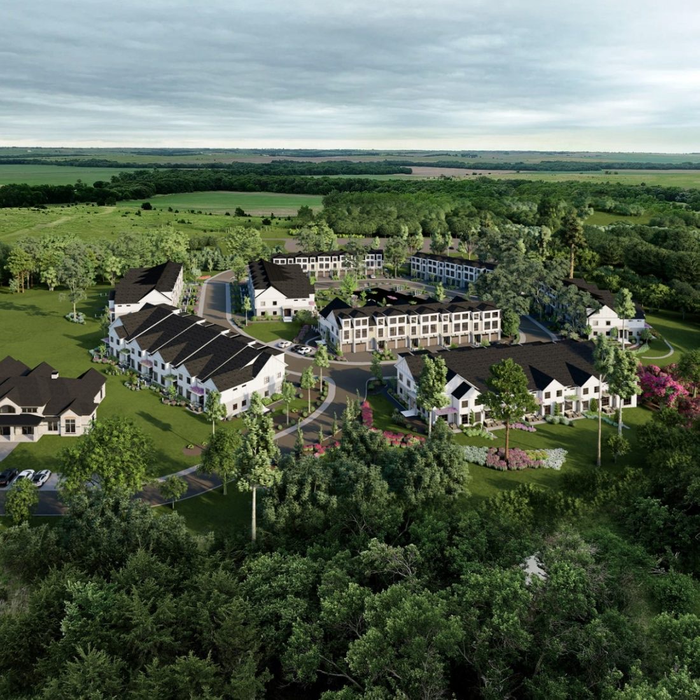
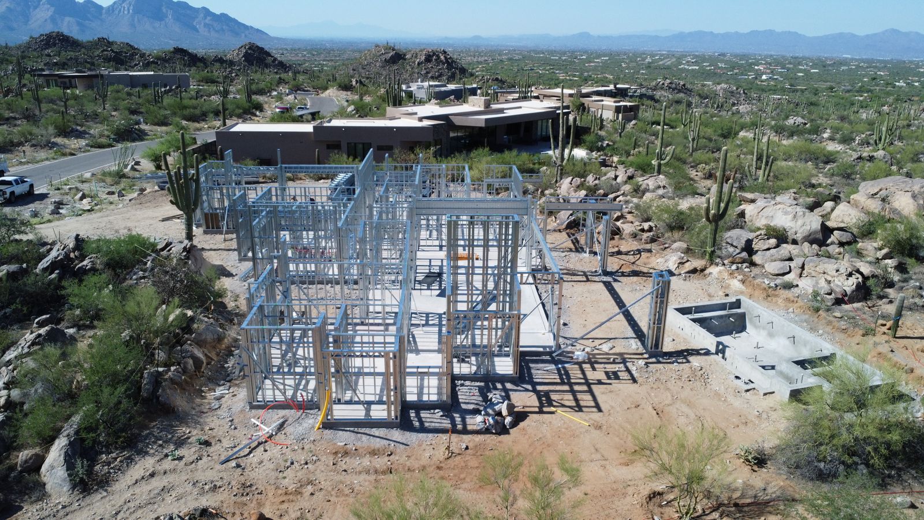
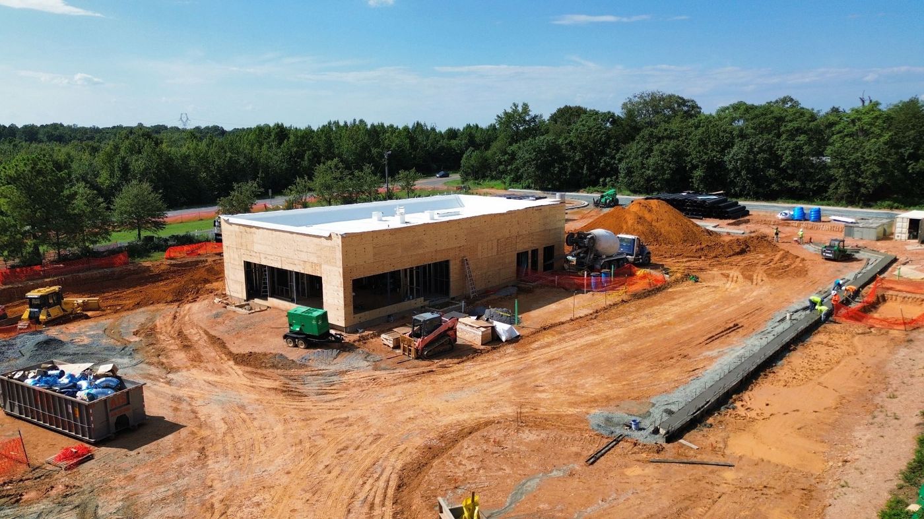
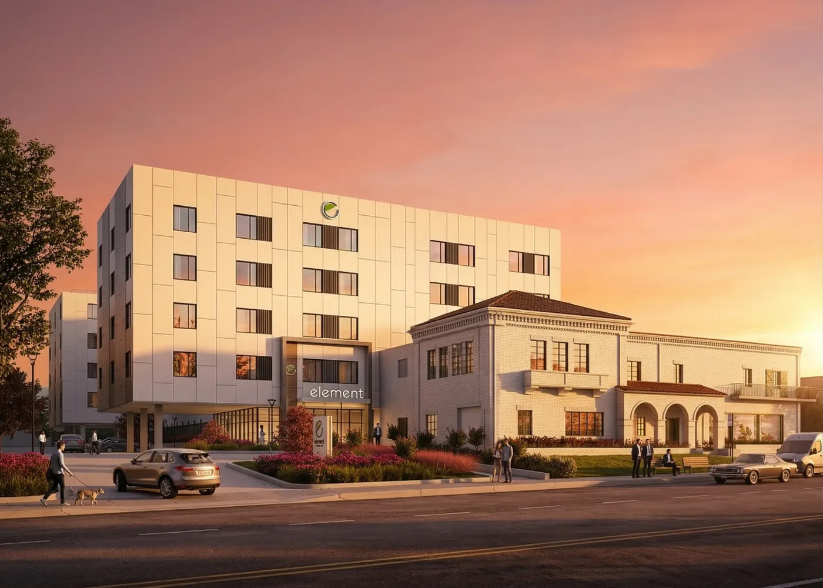
The groundbreaking starts a neighborhood of 63 single-family homes in Auburn, each framed with precision light gauge steel panels instead of lumber. Explore the sample designs below.
Sample designSample designs by BRX Development. Final home designs, colors and plans may change.
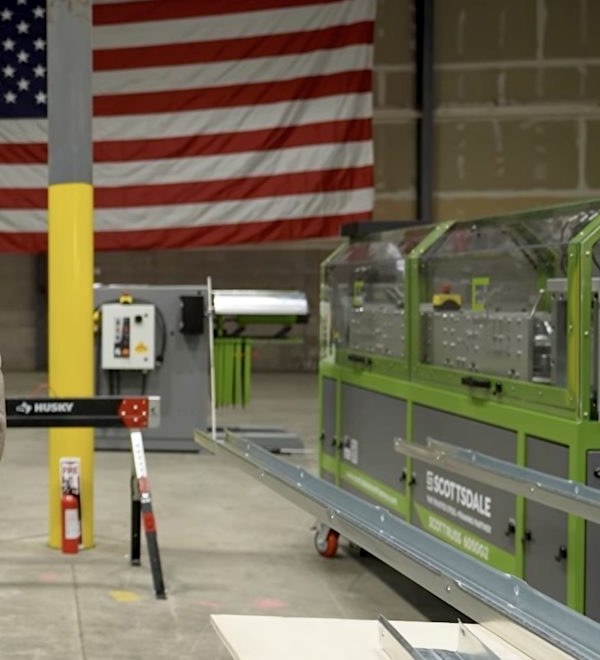
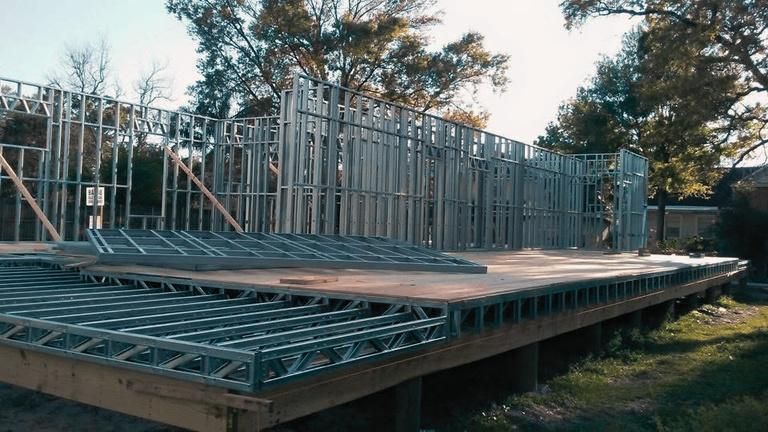
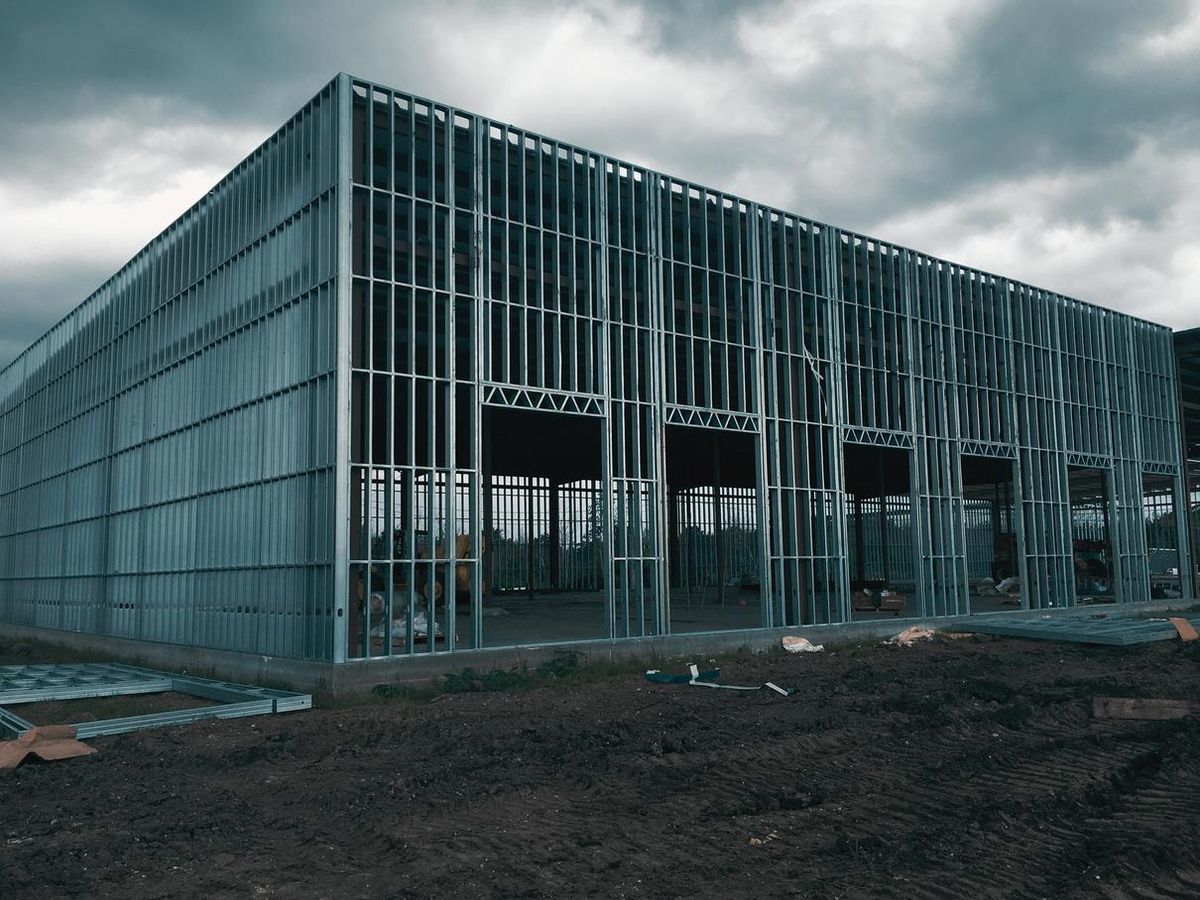
At our new southern New Hampshire facility, Scottsdale machines will fabricate complete panelized steel structures off-site from detailed engineering and BIM models, for homes like these and buildings up to 10 stories.
Every stud, track and panel is modeled in BIM before any steel is cut.
Scottsdale machines roll-form each member straight from the model.
Mechanical, electrical and plumbing runs are coordinated before panels ship.
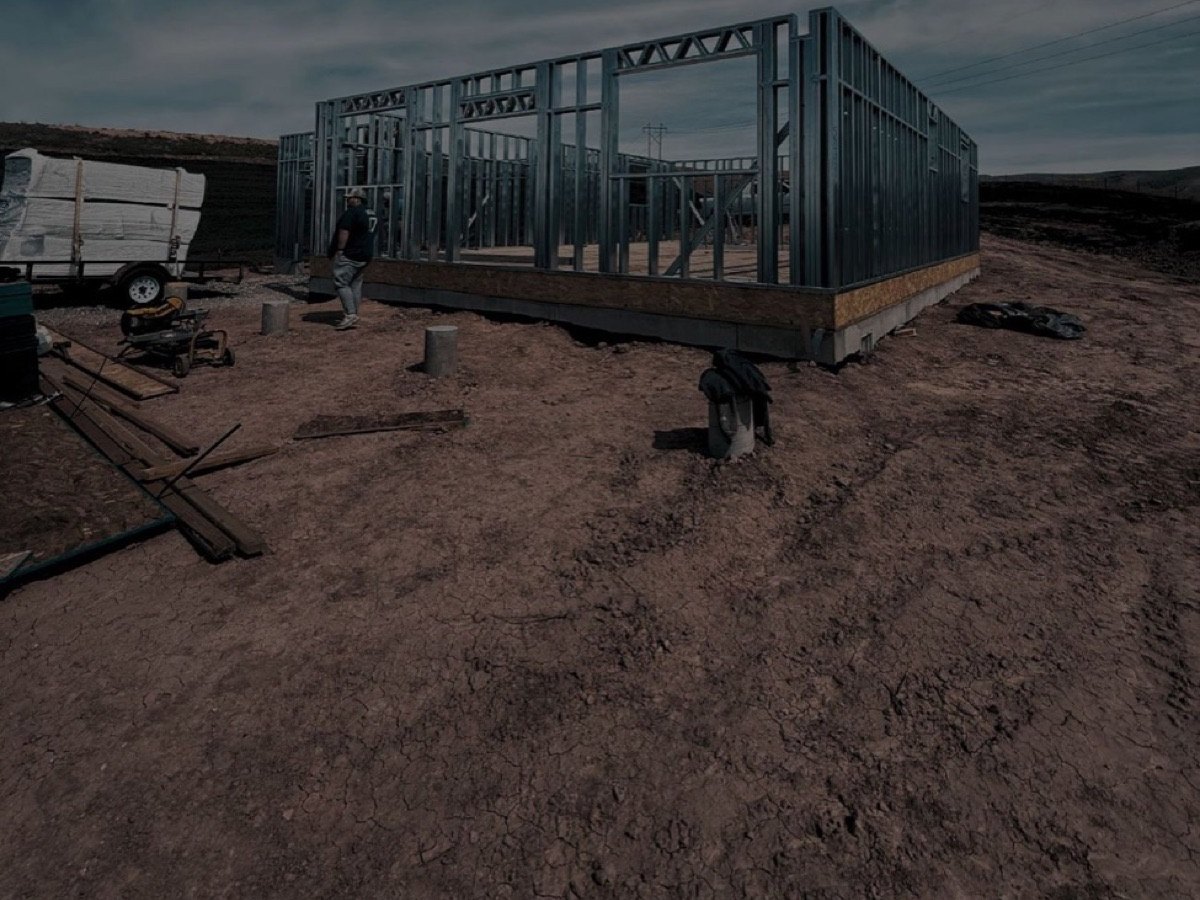
Homes like Auburn’s go up in days rather than weeks, with far less construction waste.

| Compare | Lumber | Light gauge steel |
|---|---|---|
| Speed | Framed on site over weeks | Panels erected in days |
| Fire | Combustible | Noncombustible |
| Moisture | Holds moisture | Won’t support mold growth |
| Straightness | Warps, twists, settles | Doesn’t warp or twist |
| Source | Young, fast-grown forests | Made in America from recycled material |
| Jobsite waste | Cut on site; dumpsters fill up at about $1,200 a haul | Cut to length in the factory; zero dumpsters expected during framing |
On projects we’ve worked on: 40%+ long-term insurance savings, and an identical steel building that isn’t being required to have a $180K+ sprinkler system.*
*Every project is different. Insurance, fire protection and code requirements are set by carriers and local authorities. Insurance savings reflect projects we have worked on; results vary by project, carrier and location.
President, Beylin Development
Founder & CEO, NexGen Steel
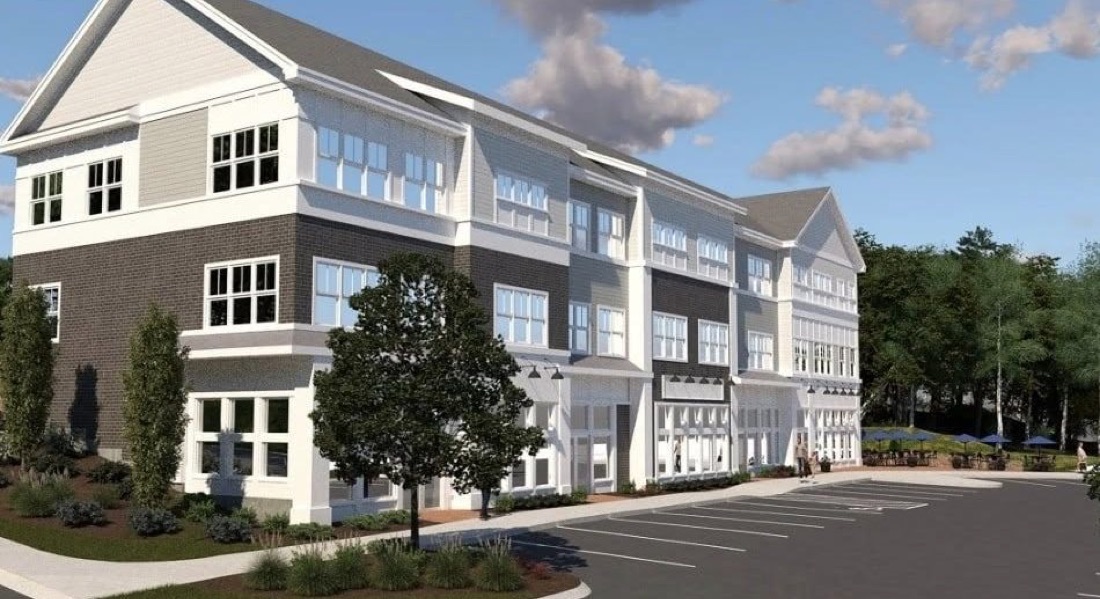
Rendering
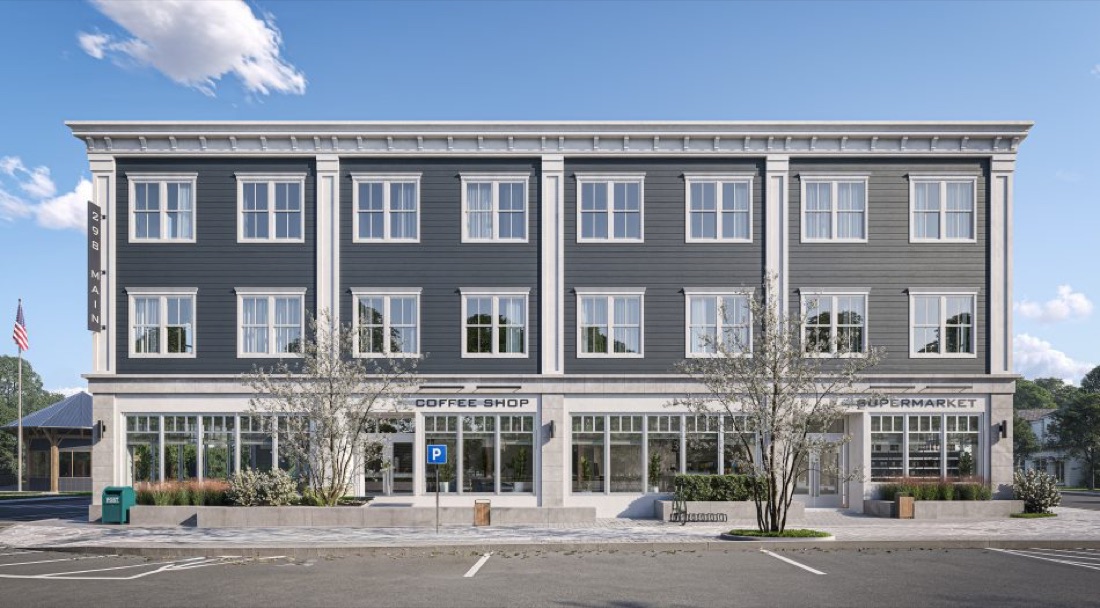
Rendering
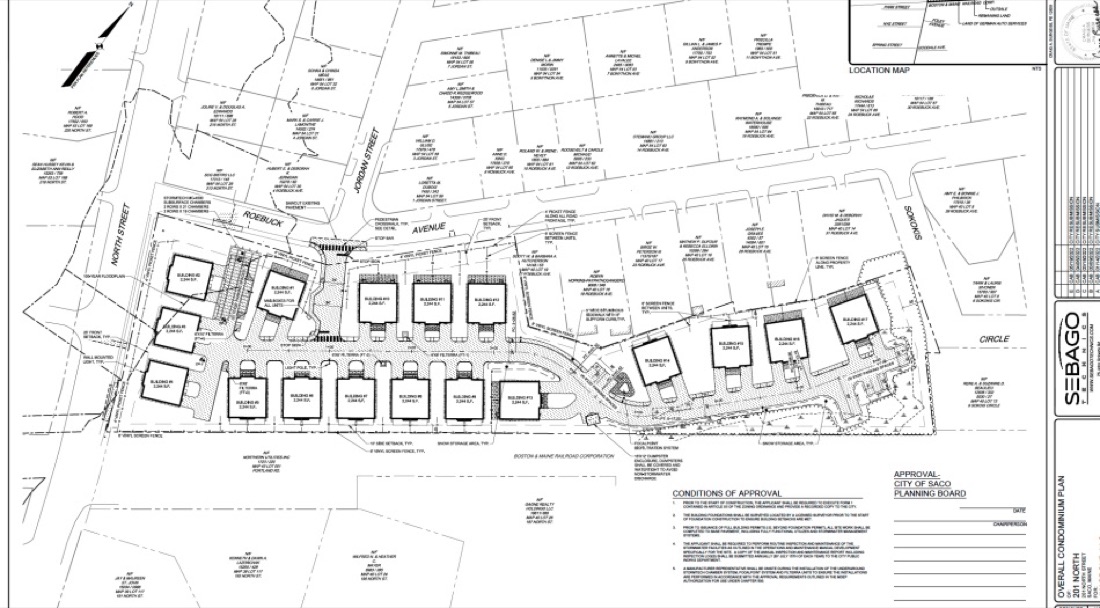
Site plan
Rendering


RenderingStarts 1:00 PM ET
Wednesday, November 18, 2026 · 1:00 PM ET
Get directions (opens Google Maps in a new tab)Approximate drive times: Manchester ~20 min · Concord ~35 min · Nashua ~40 min · Portsmouth ~50 min · Boston ~70 min
In person. It’s a live groundbreaking ceremony on the site in Auburn, NH, with a keynote, the home designs and time to meet the teams.
Yes, it’s free. We just ask that you RSVP. Colleagues are welcome: share this page so they can register too.
The steel facility will serve builders and developers throughout New England, with the ability to support structures up to 10 stories. Tell us about it at the groundbreaking.
Join us in Auburn on Wednesday, November 18 at 1:00 PM ET as we break ground on 63 single-family homes going up with steel framing. Meet Chad Brown, learn how robotics and advanced steel fabrication are already changing construction, and help us kick off a new chapter for the industry.
RSVP to attend